WR Concrete logo
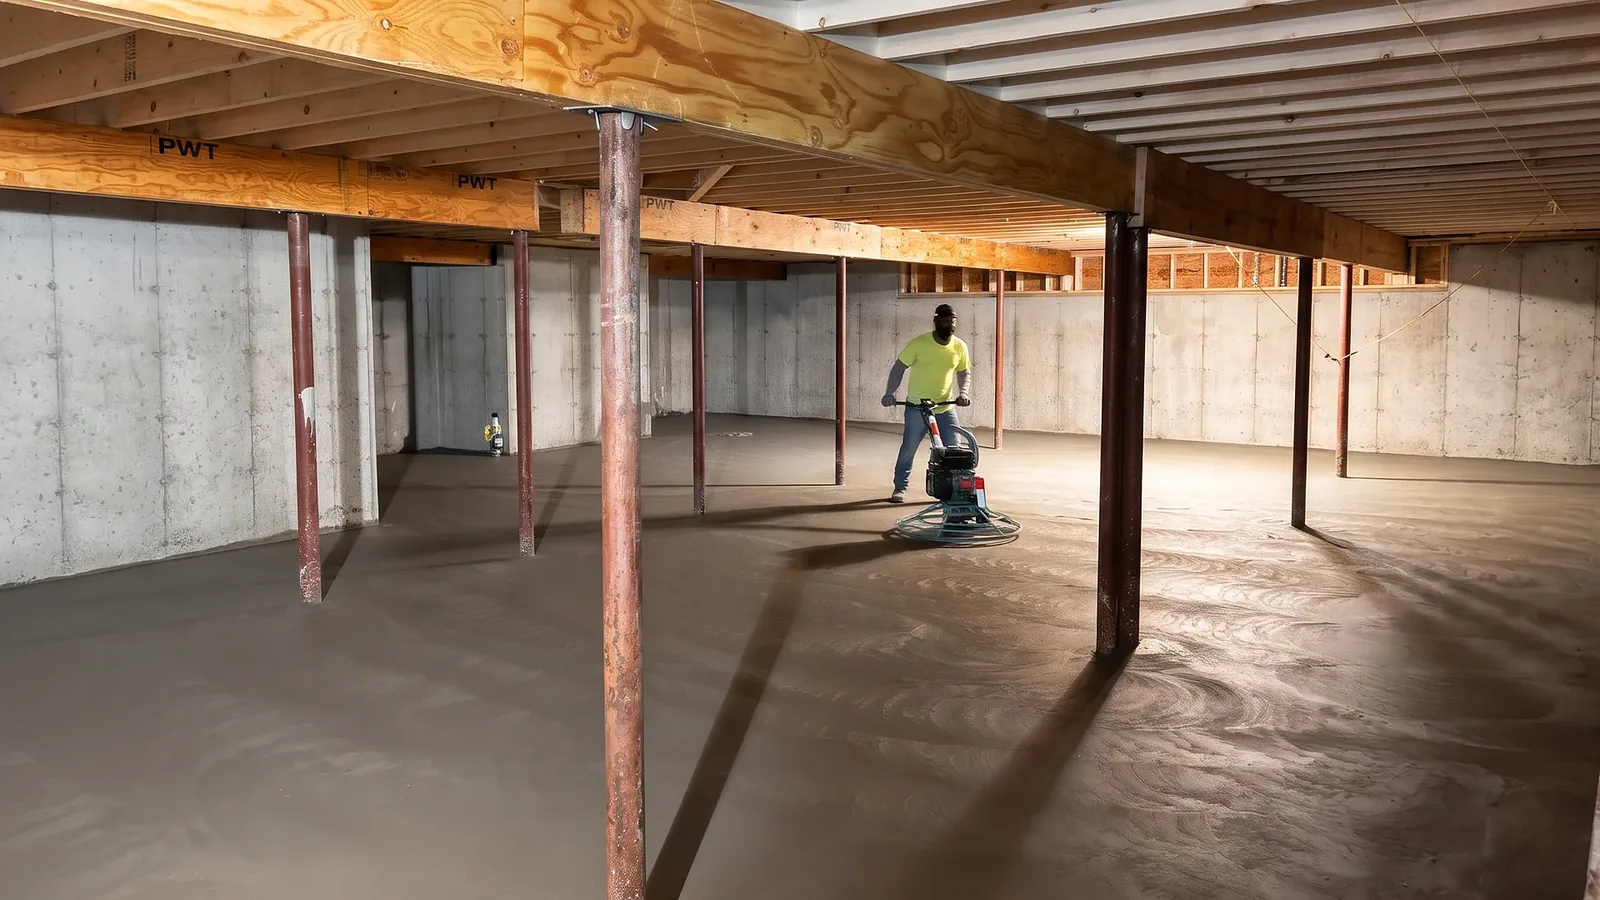
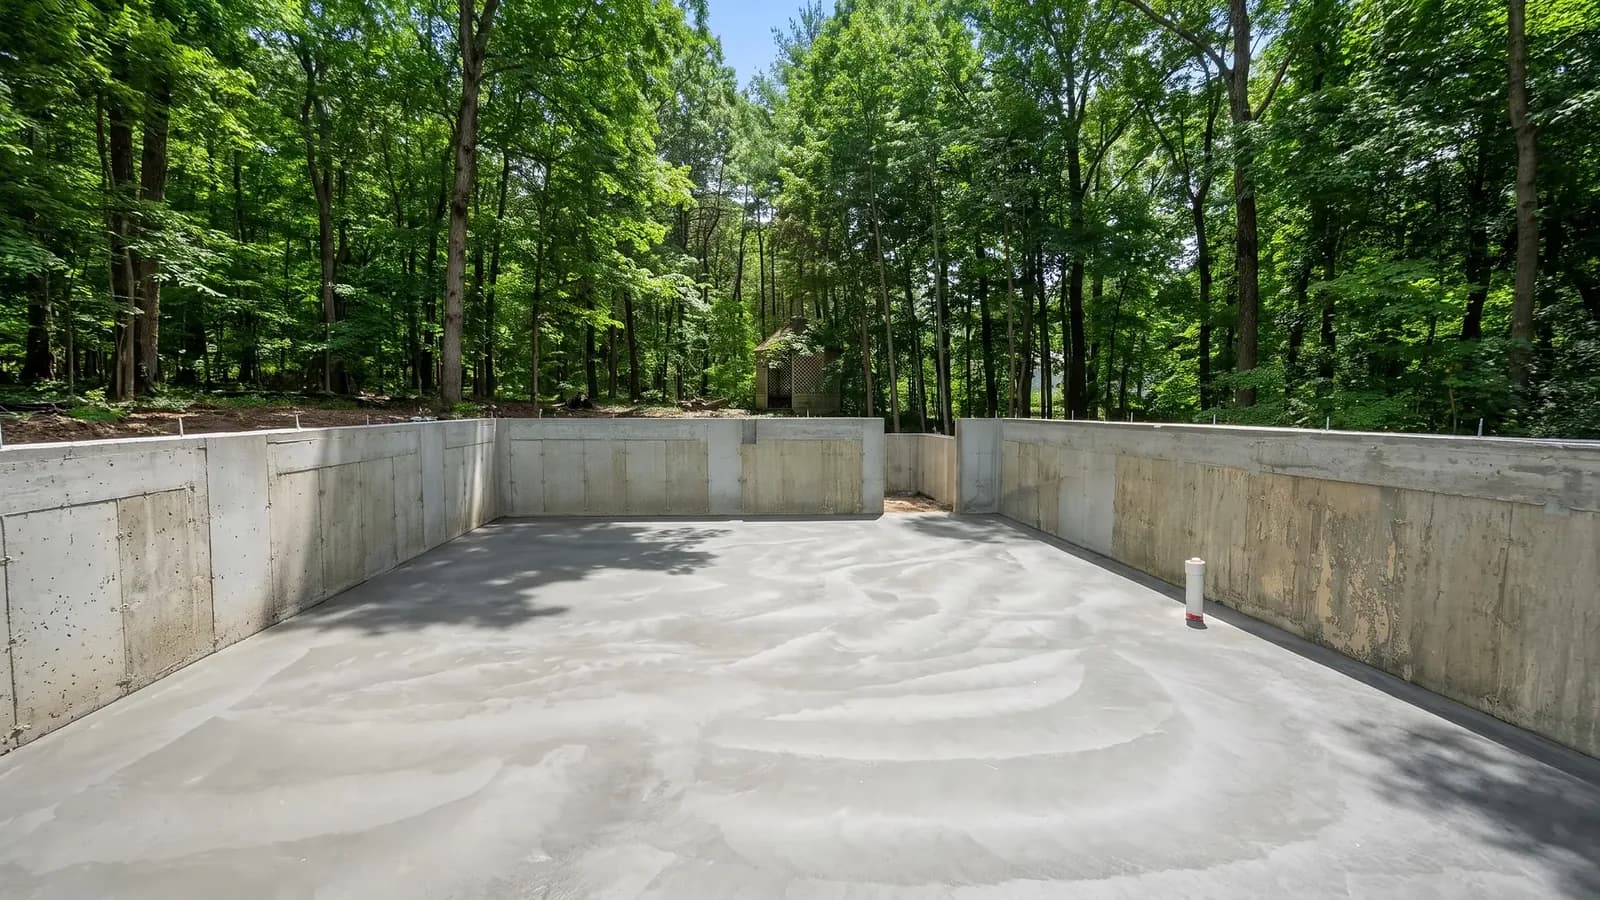
Newly poured concrete slab inside foundation walls during new construction

Concrete Slabs & Floors · Massachusetts

Concrete Slabs and Floors Poured Flat and Built to Last

Basement floors, garage slabs and pads poured on a properly compacted base, finished flat, and built to handle what gets parked or stored on them.

The short answer

Who pours concrete slabs and floors in Massachusetts?

WR Concrete pours basement floors, garage floors, slabs inside new foundations and equipment or shed pads for homeowners across Massachusetts. The crew is based in Marlborough, fully insured, and gives every slab project a free estimate before work starts, with the base prep and finish work handled by the same crew from start to finish.
  • Fully insured: general liability and workers' compensation
  • Free estimates on garage, basement and shed slab projects
  • Based in Marlborough, MA, serving homeowners statewide
  • A compacted gravel base under the slab matters as much as the concrete itself

Concrete Slabs & Floors

Concrete Slabs & Floors built to last in New England

A slab looks simple once it's finished, just a flat gray surface, but what happens underneath it before the pour decides whether that floor stays flat or starts cracking and heaving within a few years. WR Concrete pours basement floors, garage floors, slabs inside new foundations and pads for sheds and outdoor equipment across Massachusetts, and every one starts with the same step: getting the base right before any concrete shows up.

A basement floor that's going to have a finished space built on top of it gets treated differently than a garage floor that needs to handle vehicle weight and road salt tracked in all winter, and a shed pad doesn't need the same thickness as either one. Each slab gets sized to what it needs to hold up to, with the base and the pour built around that, not a one-size answer for every job.

What is included

  • Basement floor slabs, including slabs poured inside new foundations
  • Garage floor slabs sized for vehicle loads
  • Shed, generator and equipment pads
  • Base prep and compaction before any concrete is placed
  • Vapor barrier and insulation coordination for finished basement floors
  • Control joint layout to manage cracking
  • Power-trowel and broom finish options depending on use
(774) 606-6807

Square forms, clean edges, a careful finish and a job site left clean.

Why base prep decides how a slab performs

Concrete is strong in compression but it still needs uniform support underneath it. A slab poured over loose, uncompacted fill, or over soil with soft spots, will settle unevenly over time, and no amount of extra concrete thickness fixes that. Before any slab gets poured, the sub-base gets excavated to the right depth, brought up with compactable fill or gravel, and compacted in layers so the slab has even support edge to edge.

Garage floors that need to carry a vehicle get a thicker, properly compacted base than a basement floor that just needs to support foot traffic and furniture. Shed and equipment pads get sized to the load they're actually holding, whether that's a small storage shed or a generator that needs a level, stable platform. Skipping this step to save time is the single most common reason a slab cracks or settles within the first few years.

Reinforcement, thickness and control joints

A residential slab typically includes some form of reinforcement, often welded wire mesh or rebar depending on the application, set at the right depth within the pour rather than sitting on the ground underneath it. Thickness depends on use: a basement floor and a garage floor carrying a vehicle don't need the same depth of concrete, and getting that match right avoids paying for more concrete than the job needs while still giving it enough strength.

Control joints get cut or formed into the slab at planned intervals so that as the concrete shrinks slightly while curing, any cracking happens along those joints instead of randomly across the surface. Skipping control joints, or spacing them too far apart, is a common reason a slab develops a visible crack running straight through the middle of an otherwise clean floor.

Vapor barriers, insulation and finish for basement floors

A basement floor that's going to be finished space, not just storage, usually calls for a vapor barrier under the slab to keep ground moisture from migrating up through the concrete, and in some cases rigid insulation below that to cut down on cold transferring through the floor. These layers need to go in before the pour, not added after the fact.

Finish matters too. A power-trowel finish gives a smooth, dense surface that works well for basements and garages where a hard, easy-to-clean floor is the goal, while a broom finish adds slip resistance for exterior pads or areas that see water. Massachusetts winters bring moisture and salt tracked in on vehicles, so a garage floor finish needs to handle that without the surface breaking down.

How it works

Our concrete slabs & floors process

01

Free Estimate and Load Assessment

Wesley looks at what the slab needs to support, whether that's a vehicle, a finished basement, or a shed, and talks through thickness, reinforcement and finish before pricing anything.

02

Excavate, Prep and Compact the Base

The area is excavated, brought up with the right fill, and compacted in layers so the slab has even, stable support underneath it edge to edge.

03

Pour and Finish

Concrete is placed with reinforcement set at the right depth, control joints laid out, and the surface finished to match how the slab will be used.

04

Cure, Cleanup and Walkthrough

The slab cures before taking heavy loads, the site is cleaned up, and the crew walks the finished floor with the homeowner before calling the job done.

Real WR Concrete work

Concrete Slabs & Floors from our job sites

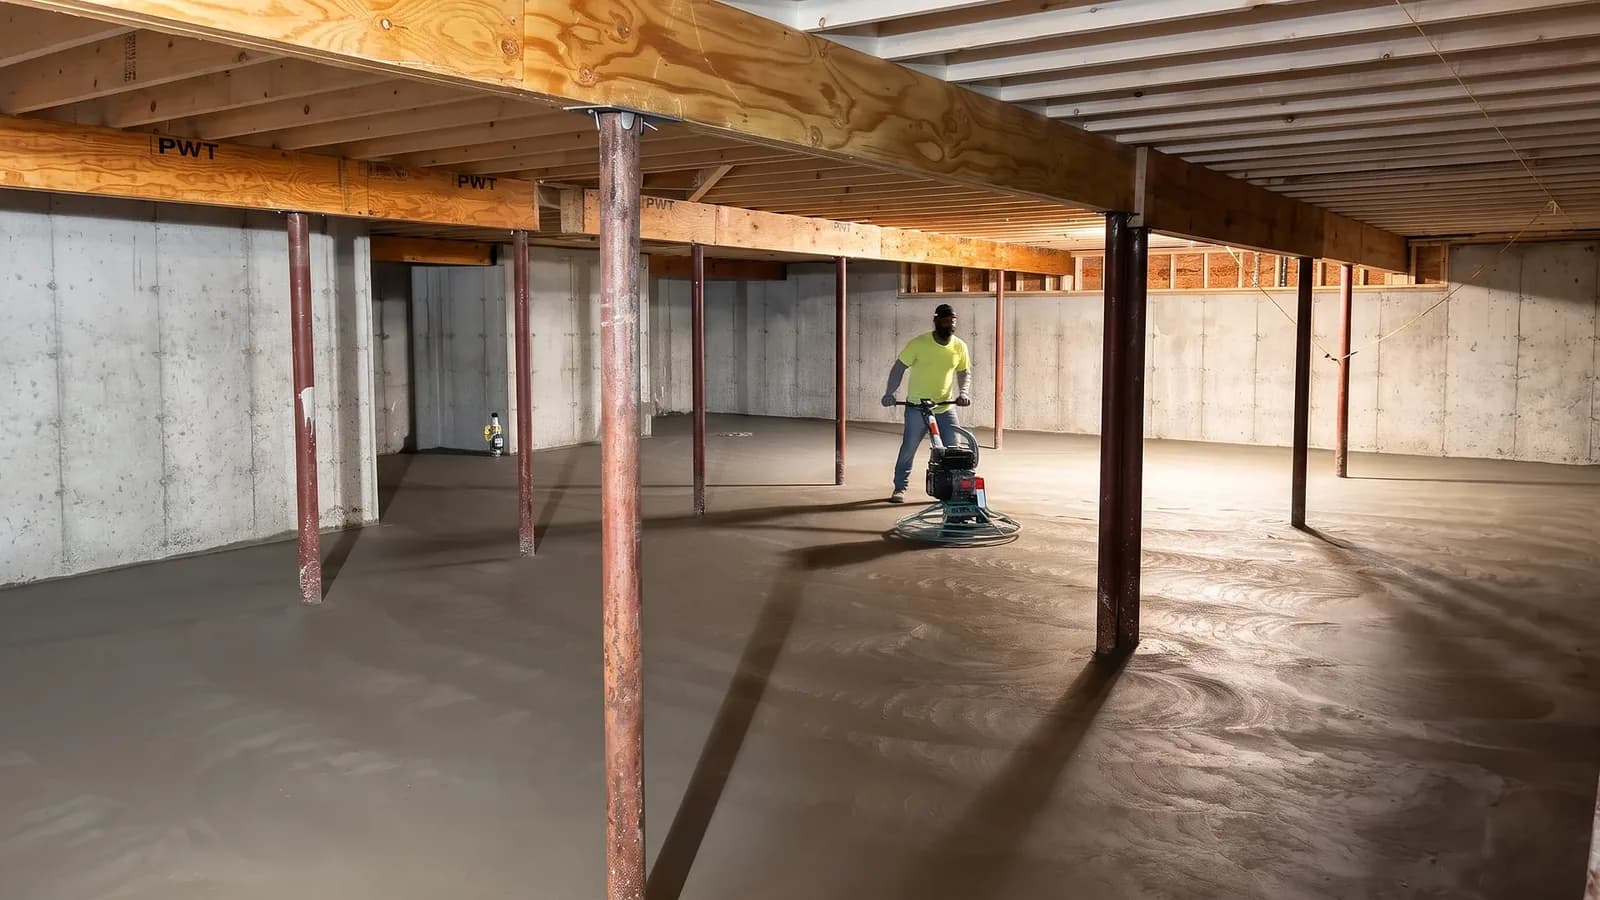
Concrete basement floor being finished with a power trowel for a smooth surface
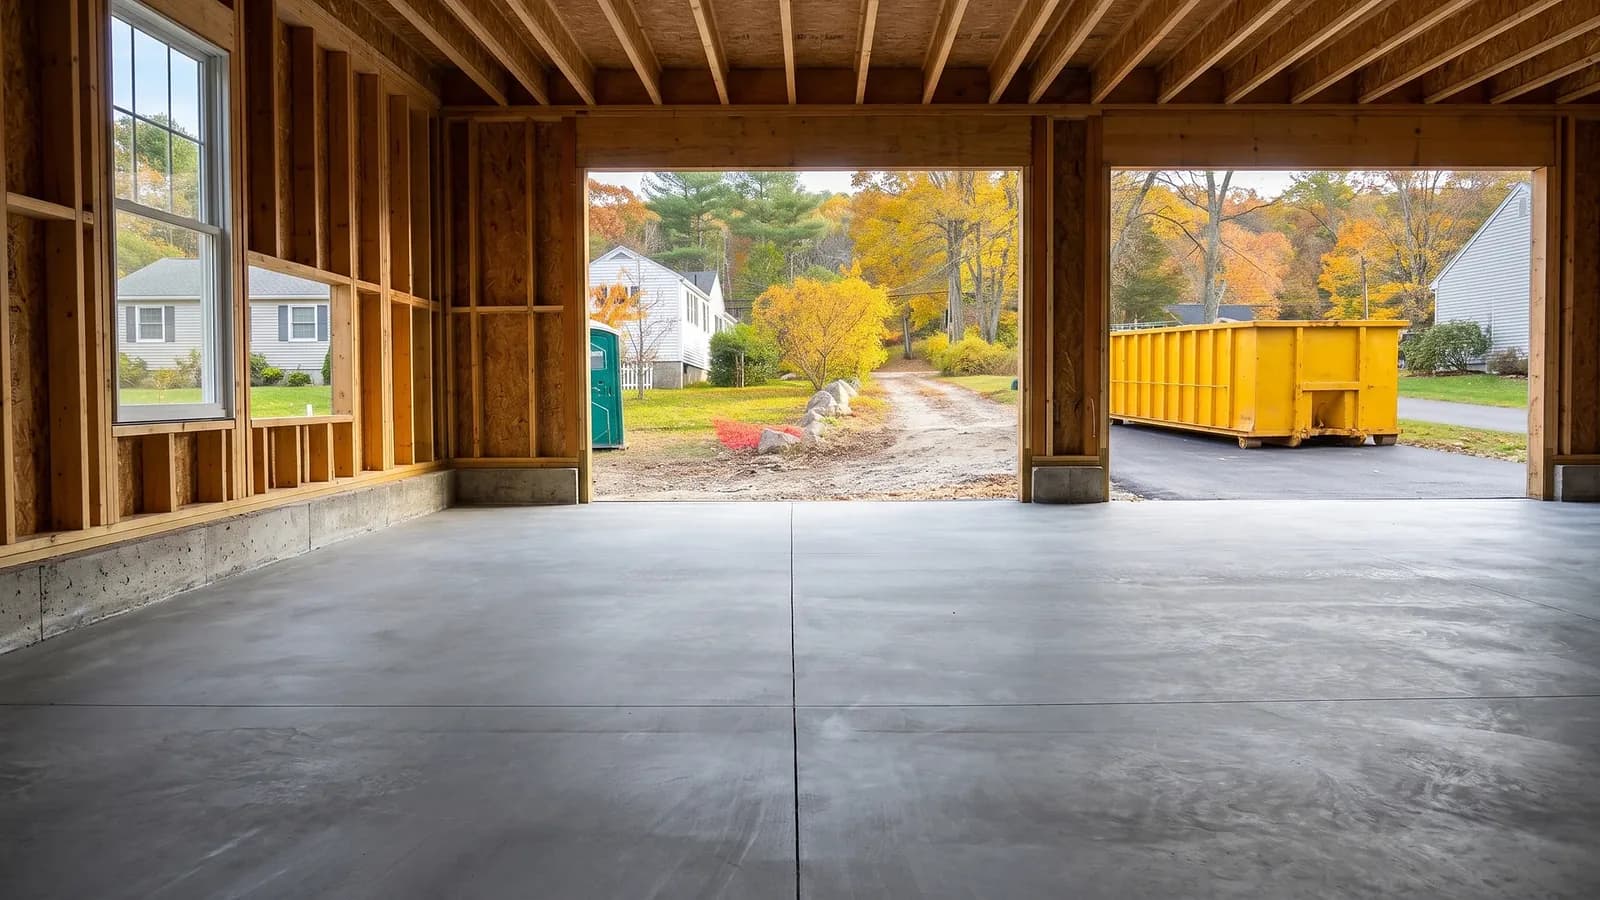
Finished smooth concrete garage slab floor after curing
Freshly poured concrete garage floor during construction
Polished, glossy concrete floor finish inside a garage interior

Concrete Slabs & Floors: common questions

Most residential garage floors are poured thicker than a basement floor because they need to carry vehicle weight, with the exact thickness depending on use, such as a standard car versus heavier trucks or equipment. WR Concrete sizes the slab and base prep to what's actually going to sit on it, which gets confirmed during the free estimate.
Concrete is typically walkable within 24 to 48 hours, but it needs more time before it can safely handle vehicle weight, often around 7 days for light traffic and longer for full strength. Driving on a slab too early, especially in cold weather, can cause surface damage even if the concrete looks hard.
In most cases, yes, especially if the basement is going to be finished living space. A vapor barrier under the slab helps keep ground moisture from coming up through the concrete and affecting flooring or finishes installed later. This gets planned into the pour, not added afterward, so it's worth raising during the free estimate.
Cost depends on the size of the slab, how much base prep the site needs, the thickness required for the intended use, and finish type. Most homeowners see a range rather than a flat number, since every site's prep work is different. WR Concrete provides a free estimate based on the details of your project.
Yes. Shed, generator and equipment pads are smaller pours but still need a properly compacted base and the right thickness for the load, whether that's a lightweight storage shed or a heavier piece of equipment that needs a stable, level platform.

Service areas

Concrete Slabs & Floors across Massachusetts

Based in Marlborough. Choose your town for local details.