
Pouring a New Basement or Garage Floor: What Massachusetts Homeowners Should Know
· By Wesley Martins da Rocha
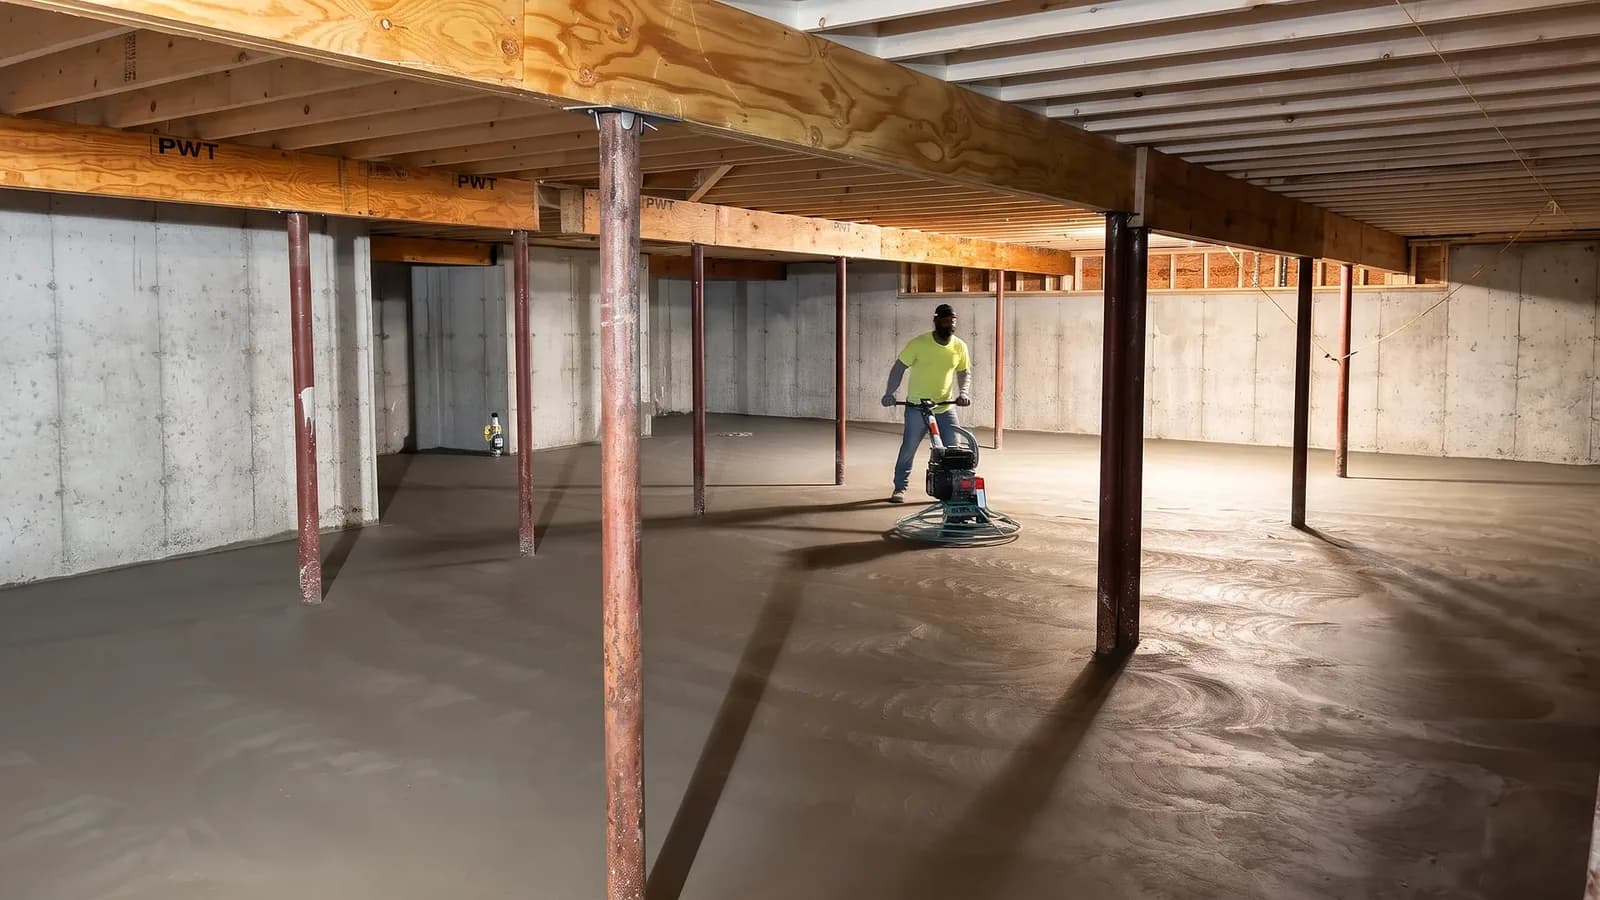
An old basement floor in a Massachusetts home usually tells its age through cracks, dusting, and uneven low spots where water sits after a storm. A rough, pitted garage slab does the same thing, just with tire marks and oil stains added in. Replacing either one is more involved than just pouring fresh concrete over what is already there, and skipping steps is how a brand new floor ends up with the same problems in a few years.
This guide covers what actually happens on a basement or garage floor project, from tearing out the old slab to the finish that makes the new one smooth and durable. It is written for homeowners planning the work themselves or just trying to understand what a contractor should be doing on the job, drawn from how WR Concrete approaches these pours across the state.
Tearing out the old floor first
A cracked, heaving, or pitted basement or garage floor almost always needs to come out before a new one goes in. Pouring a thin topping over a damaged slab might look fine for a season, but cracks underneath keep moving and the new surface eventually cracks right along with it.
Demolition on a basement floor means breaking up the old slab and hauling it out, often through a bulkhead or a window opening since basements rarely have a path big enough for equipment. Garage floors are more straightforward to access, but the same rule applies: get the old, compromised concrete out so the new pour starts on solid ground, not on top of a problem.
Building the base: compacted gravel and a vapor barrier
Once the old slab is out, the base underneath gets the real attention. A compacted layer of crushed stone or gravel gives the new floor a stable, well-drained surface to sit on, instead of resting directly on soil that shifts with moisture and frost.
On a basement floor, a vapor barrier typically goes down over that gravel base before the concrete is poured. Basements sit below grade, and ground moisture works its way up through soil and stone over time. A vapor barrier blocks that moisture from reaching the slab, which matters even more if the plan is to finish the basement with flooring, drywall, or a living space down the line.
Planning for radon pipe stubs and other penetrations before the pour
If a radon mitigation system is planned for the home, now is the time to deal with it, not after the floor is poured. A radon pipe stub set into the gravel base before the concrete goes down lets a future mitigation system tie in cleanly, without cutting into a finished slab later.
The same goes for anything else that needs to pass through the floor: sump pit connections, drain lines, or conduit for future utilities. Walking through what the basement might need down the road, before the pour, saves a lot of trouble compared to coring through concrete after the fact.
Slab thickness and reinforcement
A basement or garage floor slab is typically poured around 4 inches thick, which holds up well under normal foot traffic, storage, and the weight of a vehicle in a garage setting. Thicker sections can make sense in specific spots, like under a planned safe or heavy equipment, and that is worth flagging before the pour, not after.
Reinforcement adds crack resistance as the concrete cures and the slab sees everyday use. Welded wire mesh and synthetic fiber mixed into the concrete are both common approaches, and either one helps hold small cracks together instead of letting them widen and spread across the floor.
The power-trowel finish that makes a basement floor smooth
After the concrete is poured and starts to set, the finishing process is what turns a rough pour into a smooth, usable floor. A power trowel, a motorized tool with flat steel blades, works the surface of the concrete while it is still workable, closing up the surface and leveling out high and low spots.
This step is what gives a basement floor that smooth, hard-troweled finish that is comfortable to walk on and ready for flooring later, whether that is carpet, vinyl, or an epoxy coating. A garage floor concrete finish usually gets a similar treatment, sometimes with a light broom finish added for extra traction where the floor will stay exposed. WR Concrete handles this power-trowel finishing step on basement and garage floors across Massachusetts, and it is one of the parts of the job where attention to detail shows up the most.
Control joints, and why garage floors need a slope
Control joints are cut or tooled into the slab at set intervals so that as the concrete shrinks slightly while curing, any cracking happens along a clean, controlled line instead of randomly across the floor. Both basement and garage slabs benefit from this, since concrete always shrinks a little as it dries.
Garage floors have one extra consideration basements do not: slope. A garage slab is typically poured with a slight pitch toward the door or a floor drain, so water from a wet vehicle, melting snow, or a hose-down drains out instead of pooling in a corner. A basement floor, by contrast, is usually poured flat since it is not meant to handle standing water the same way.
Curing time before finishing the basement or installing flooring
Fresh concrete is walkable within a day or two, but it keeps gaining strength for weeks after that, typically reaching close to full strength around 28 days. That timeline matters most for a basement floor headed toward a finished living space, since framing walls, running electrical, and installing flooring too soon can trap moisture that is still working its way out of the slab.
Before any flooring goes down, a moisture test on the slab is worth the extra step. Concrete that still reads high on moisture can cause adhesive failures, warped flooring, or mold under a vapor-sensitive floor covering. A few extra weeks of patience after the pour is a lot cheaper than redoing a finished basement floor.
Frequently asked questions
- Do I really need to tear out my old basement floor, or can a new layer go over it?
- If the existing floor is cracked, heaving, or has settled unevenly, a thin topping poured over it usually just inherits the same movement and cracks again. Removing the old slab and rebuilding the base underneath gives the new floor a stable, lasting surface instead of masking an existing problem.
- Why does a basement floor need a vapor barrier?
- Basements sit below grade, where ground moisture naturally moves upward through soil and gravel. A vapor barrier placed under the slab blocks that moisture from reaching the concrete, which protects any flooring or finished space built on top of it later.
- How thick should a basement or garage floor slab be?
- Around 4 inches is typical for most basement and garage floor slabs, which handles normal foot traffic, storage, and vehicle weight. Specific spots that will carry extra load, like a planned safe or heavy machinery, sometimes call for a thicker section poured in that area.
- What does a power-trowel finish actually do?
- A power trowel smooths and levels the surface of the concrete while it is still workable, closing up the top layer and removing high and low spots. It is what gives a basement floor the smooth, hard finish that is comfortable to walk on and ready for flooring later.
- Why does my garage floor need a slope but my basement floor does not?
- A garage floor regularly deals with water from vehicles, melting snow, and hose-downs, so it is typically poured with a slight pitch toward the door or a drain so that water runs out instead of pooling. A basement floor is not meant to handle standing water the same way, so it is usually poured flat.
- How long should I wait before putting flooring over a new basement floor?
- Concrete keeps curing for weeks after it is walkable, typically reaching close to full strength around 28 days. Before installing flooring, a moisture test on the slab is worth doing, since concrete that is still releasing moisture can cause adhesive problems or damage to flooring installed too soon. Call (774) 606-6807 or request a free estimate online to talk through the timeline for your project.
Related services
Found this helpful? Make us a preferred source on Google.
Ready for an exact price?
Get a free, no-pressure in-home estimate. Real numbers for your home, not a phone guess.