
ICF vs Poured Concrete Foundations: Which Is Right for Your Massachusetts Home?
· By Wesley Martins da Rocha
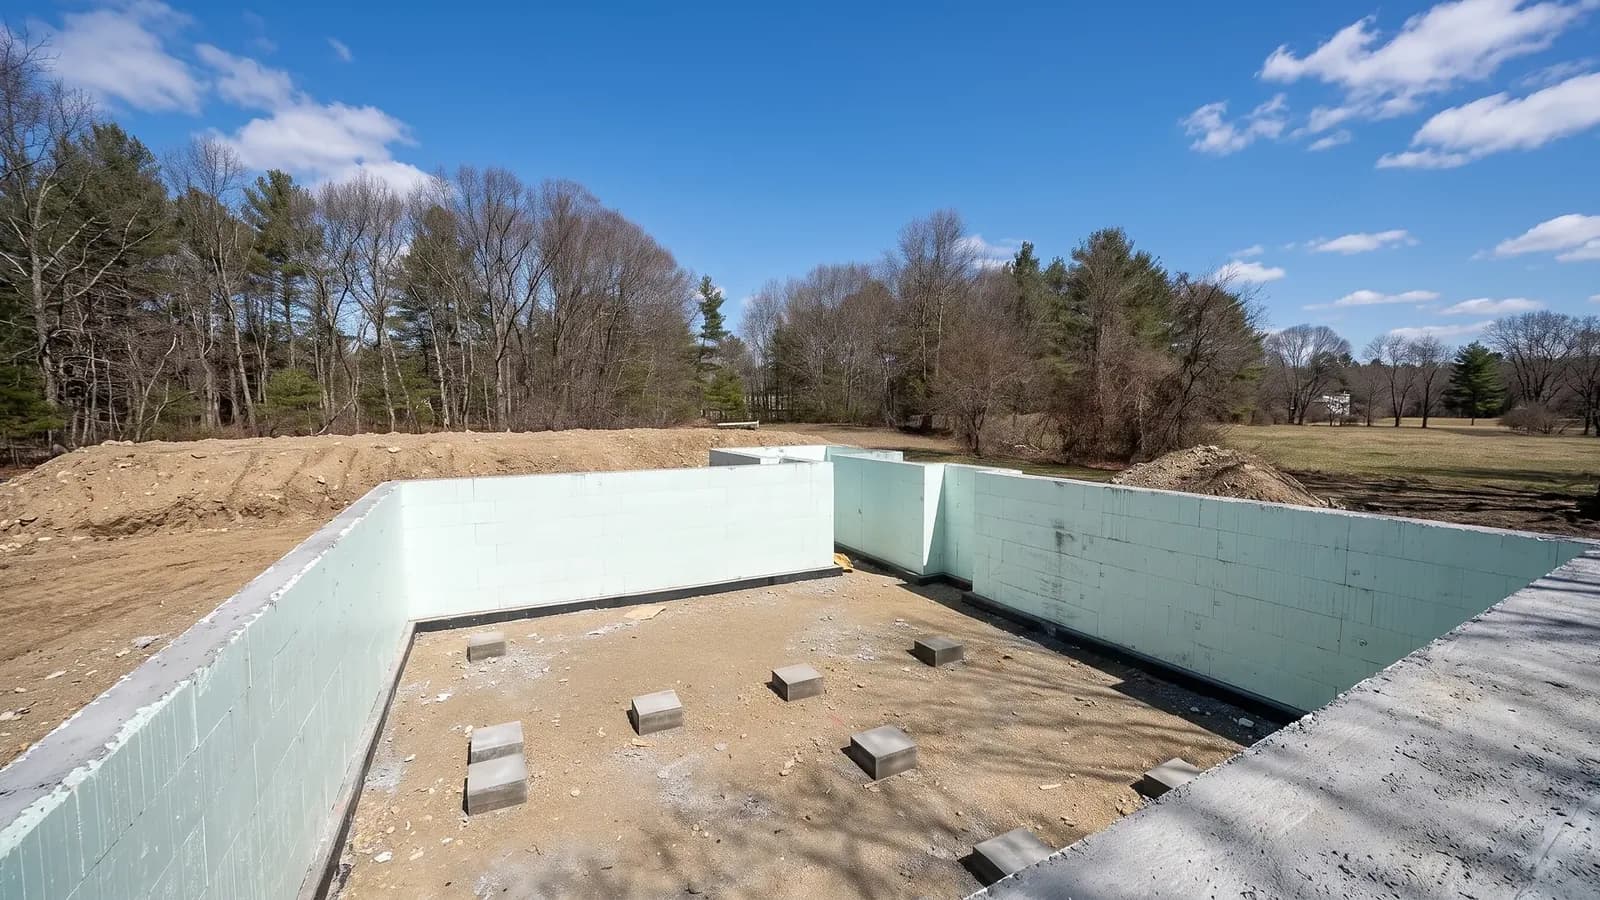
When you're planning a new build or a major addition in Massachusetts, one of the earliest and most consequential decisions is what kind of foundation goes in the ground. Two approaches dominate: traditional poured concrete set in wood or metal forms, and ICF, short for insulated concrete forms. Both end up as solid, reinforced concrete walls, but how they get there, and what they deliver afterward, is different enough to matter for comfort, energy bills, and long-term performance.
This guide breaks down what ICF actually is, how it compares to a standard poured foundation, and the factors that should drive your decision for a Massachusetts home, from frost depth to basement comfort to cost. WR Concrete builds both foundation types across the state, so the goal here is a clear, practical comparison, not a push toward one option before you've seen your own numbers.
What ICF Actually Is
ICF stands for insulated concrete forms. Instead of building wood forms that get stripped away after the pour, crews stack hollow foam blocks, or interlocking panels, into the shape of the wall. Vertical and horizontal rebar goes inside the cavity for reinforcement, and then concrete gets pumped in to fill the void. Once the concrete cures, the foam stays in place permanently, sandwiching a solid concrete core between two layers of rigid insulation.
The result is a wall that is structural concrete on the inside and insulated on both faces from day one. There is no separate step to add rigid foam to a poured wall afterward, it is built into the forming system itself. That is the core difference homeowners need to understand: a poured wall is concrete that you insulate later, if at all, while an ICF wall is concrete that comes pre-insulated.
Energy Performance and Basement Comfort
Because the foam forms stay in place, ICF walls typically carry a higher insulation value than a bare poured wall, often landing in the R-20 to R-25 range depending on the product, compared to a standard poured wall with no added insulation. For a Massachusetts winter, that difference shows up directly in how a basement feels: less cold radiating off the walls, fewer cold spots near outlets and corners, and a more even temperature if the space is finished into living area.
This matters most if you are planning a finished basement, a home office, a gym, or an in-law suite below grade. A poured wall can still be insulated well with rigid foam and a proper vapor strategy, but that is an added step and an added cost on top of the pour. With ICF, the insulation is already part of the wall assembly, which simplifies the finishing process later.
Speed and Sequencing on the Job Site
A traditional poured foundation uses forms that are set, braced, filled, and then stripped once the concrete has enough strength, usually within a day or two. ICF blocks stack like oversized building blocks and lock together, which can speed up the forming stage itself, but the walls need to be braced carefully before the pour since foam is lighter and more flexible than plywood or steel forms.
Both methods depend on good weather windows and proper curing time before backfill, which in Massachusetts often means working around freeze-thaw cycles in colder months. Neither system is inherently faster in every case, it depends on the foundation plan's complexity and the crew's familiarity with the forming system.
Finishing: Drywall, Parging, and What Happens After the Pour
Interior finishing differs between the two systems. A poured concrete wall is typically furred out, insulated, and then drywalled, or finished with parging, a thin coat of mortar, if it stays exposed in a utility area. An ICF wall already has a flat foam surface on the interior face, so drywall can often be attached directly to furring strips embedded in the foam, skipping a separate framing step in some designs.
On the exterior, a poured wall below grade gets waterproofed and backfilled, while any above-grade portion needs a protective finish, since foam is not meant to stay exposed to sun and impact. ICF walls above grade typically get a parge coat, stucco, or siding over the foam to protect it. Either way, the exterior finish is a separate line item worth asking about in your free estimate.
Moisture, Waterproofing, and Frost Depth in Massachusetts
Both ICF and poured foundations need proper waterproofing below grade, a drainage board or membrane, a footing drain, and backfill that sheds water away from the wall. This is not optional in either system, and skipping it is one of the most common causes of basement moisture problems regardless of which forming method was used.
Frost depth applies equally to both. In Massachusetts, footings are typically set around 4 feet below grade to get below the frost line, though the exact requirement is set by your local building department and can vary by town. Whichever foundation type you choose, footings need to go deep enough that seasonal freeze-thaw cycles do not heave or crack the foundation over time.
Cost Logic: What Actually Drives the Number
As a rough guide, ICF foundations typically cost more upfront than a comparable poured wall, mainly because of the forming material and the added rebar and bracing involved. Most homeowners see that premium offset over time through lower heating and cooling costs, since the insulation is built into the wall rather than added later as a separate expense.
The real comparison depends on your plan: wall height, linear footage, how many corners are involved, and whether you would insulate a poured wall anyway for a finished basement. The only way to get an apples-to-apples number is a free estimate based on your actual foundation plan, not a generic price per square foot.
Additions vs New Homes: Does the Choice Change?
For a full new home build, ICF is often easiest to plan from the start since the whole foundation goes in as one continuous system and the energy benefits apply to the entire basement footprint. For an addition tying into an existing poured foundation, the decision gets more situational: matching wall heights, tying new footings into old ones, and blending finishes with the existing structure all factor in.
In some addition projects, a poured wall that matches the existing foundation makes the tie-in simpler, while in others an ICF section makes more sense if the addition includes new finished living space where insulation matters most, like a primary suite extension or a full basement under new square footage. WR Concrete works through both scenarios with homeowners before any forms go up, and that is exactly the kind of decision worth talking through during a free estimate.
Frequently asked questions
- Can ICF be used for a foundation addition, or only full new builds?
- ICF works for additions too. The forms can be sized to match the height and footprint of the new section, and the footing is poured first just like a traditional addition. The main planning point is how the new foundation ties into the existing one structurally and where the finished grade lines up.
- Does an ICF foundation need a sump pump less than a poured one?
- No, the forming method does not change whether you need a sump pump. That depends on your soil, water table, and grading, not on whether the wall is poured with wood forms or ICF. Both wall types need the same attention to drainage, footing drains, and waterproofing below grade.
- Is ICF harder to repair or modify later than a poured wall?
- Running new plumbing or electrical through an ICF wall later is more involved than through a bare poured wall, since you are cutting through foam and concrete together. Most of this is planned for during construction, with sleeves or chases built in before the pour, which is why it helps to finalize utility runs early in the design.
- How deep do footings need to go in Massachusetts?
- Footings typically need to sit below the local frost line, which in most of Massachusetts is around 4 feet, though the exact depth is set by your town's building department and can vary based on soil and site conditions. Your local permit requirements will confirm the exact depth for your lot.
- Can I mix ICF and poured concrete on the same foundation?
- Yes, this is common on additions and on homes where part of the foundation serves finished living space and another part is unfinished storage or crawl space. The transition points just need to be planned and detailed correctly where the two wall types meet.
- What is the first step to deciding between ICF and poured concrete for my project?
- Start with a free estimate. Reviewing your plans and talking through whether the space below grade will be finished living space or unfinished storage gives you the information needed to compare real numbers for your home instead of generic averages. Call (774) 606-6807 or request a free estimate online to get started.
Related services
Serving
Found this helpful? Make us a preferred source on Google.
Ready for an exact price?
Get a free, no-pressure in-home estimate. Real numbers for your home, not a phone guess.