
What It Costs to Pour a Concrete Slab in Massachusetts (Sheds, Garages, Basements)
· By Wesley Martins da Rocha
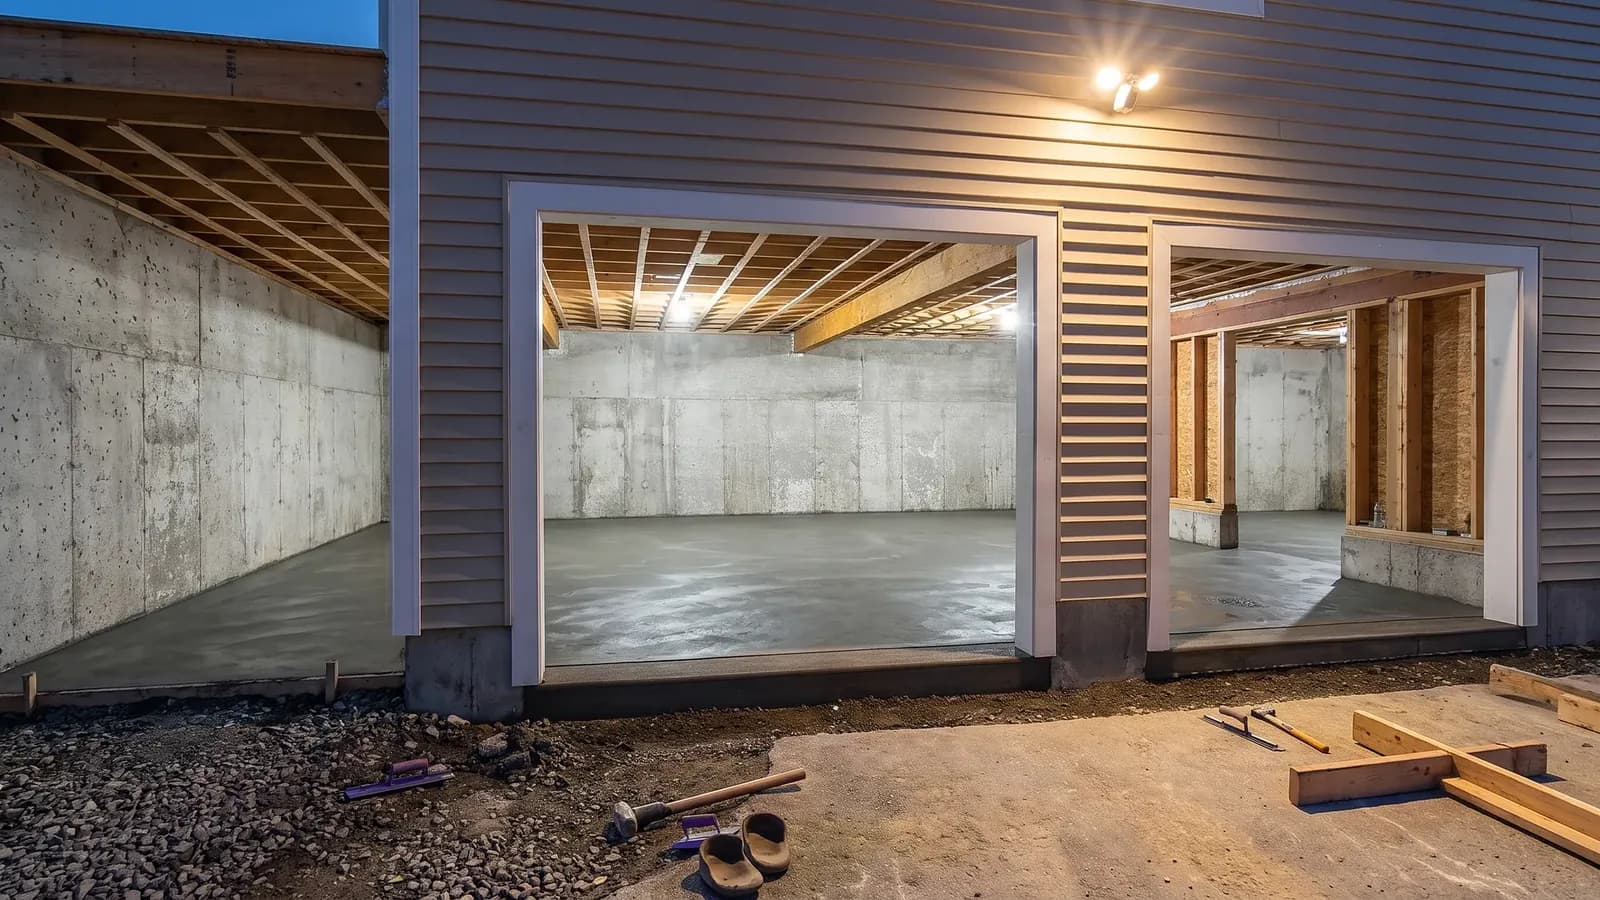
A concrete slab sounds like a simple pour, but the price swings a lot depending on what the slab is actually for. A shed pad, a garage floor, and a basement floor each carry different thickness requirements, different base prep, and different finishing work, and all of that shows up in the final number.
This guide walks through the three most common slab types homeowners in Massachusetts ask about, what actually drives the cost up or down, and a simple way to work out roughly how many cubic yards of concrete a given slab needs before you even call for an estimate.
Shed pad, garage slab, or basement floor: not the same job
A shed pad is usually the simplest of the three. It carries light, static loads (a shed, maybe a small lawn tractor), so it can often be thinner with a simpler base. Most shed pads run 4 inches thick over a compacted gravel base, and the finishing is straightforward since there is no vehicle traffic to plan for.
A garage slab has to handle vehicle weight, which changes the math. These typically run thicker, often 4 to 6 inches depending on whether the garage will hold a car, a truck, or heavier equipment, and the base underneath needs to be compacted well to resist settling under that repeated load.
A basement floor is its own category because it sits below grade, where moisture and water table are a bigger concern than load. A vapor barrier under the slab is standard practice here to keep ground moisture from migrating up through the concrete, and the finish is usually smoother since it is a living or storage space rather than a work floor.
Thickness, gravel base, and why they matter together
Thickness and base prep are not separate decisions, they work as a pair. A slab poured directly on undisturbed or loose soil, no matter how thick, is more likely to crack or settle unevenly over time. A properly compacted gravel base (commonly 4 to 6 inches, sometimes more depending on soil conditions) gives the concrete a stable, well-draining surface to sit on.
In Massachusetts specifically, the gravel base also plays a role in managing water during freeze thaw cycles. A base that drains well keeps water from pooling under the slab and freezing, which is one of the more common causes of slab heaving and cracking in New England winters.
As a rough guide, skimping on base prep to save money upfront is one of the most common ways a slab ends up needing repair within a few years. It is worth getting right the first time.
Vapor barrier and wire mesh or rebar: when you need them
A vapor barrier (a heavy plastic sheet placed between the gravel base and the concrete) is standard for basement floors and any slab that will be heated or finished as living space, since it blocks ground moisture from passing through the concrete. It is less commonly needed under an outdoor shed pad.
Wire mesh and rebar both serve to control cracking and hold the slab together if cracks do form, but they are used differently. Wire mesh is common in lighter-duty slabs like shed pads and some basement floors, while rebar is typically called for in garage slabs and anywhere heavier loads or larger spans are involved. The right choice depends on the specific slab, the soil, and what it needs to support.
Control joints and finishing
Concrete shrinks slightly as it cures, and it will crack somewhere if you do not give it a planned place to do that. Control joints, cut or tooled into the slab in a grid pattern, are that planned place. Without them, a slab is far more likely to develop random cracks across the surface instead of neat, nearly invisible lines at the joints.
Finishing also matters more than people expect. A garage floor usually gets a broom or light trowel finish for traction, a basement floor is typically finished smoother since it will be walked on in socks or carpeted over later, and an outdoor pad needs enough texture to stay safe when wet. Getting the finish wrong for the use case is a common and avoidable mistake.
Access and pump trucks: a cost factor people forget
How the concrete actually gets from the truck to the forms affects the price too. A slab with a driveway right up to it is the easiest and cheapest scenario, since the truck can pour directly or close to it. A backyard shed pad or a basement floor that the truck cannot reach may need a concrete pump, which adds cost but is often the only practical way to get the pour done without hauling wheelbarrow loads across the yard.
If your site has tight access, a fence to work around, or a slope between the street and the pour location, it is worth mentioning that upfront during the free estimate so it gets accounted for from the start.
How to estimate your cubic yards
Concrete is ordered by the cubic yard, and the basic formula is length times width times thickness, divided by 27 (the number of cubic feet in a cubic yard). Thickness needs to be in feet for the math to work, so a 4 inch slab is 4 divided by 12, or 0.33 feet.
Worked example: a 20 foot by 24 foot garage slab at 4 inches thick. That is 20 x 24 x 0.33, which equals about 158.4 cubic feet. Divide by 27 and you get roughly 5.9 cubic yards. Most contractors round up slightly to account for an uneven subgrade and minor spillage, so this slab would likely be ordered at around 6 to 6.5 cubic yards.
This math gives a ballpark for planning, but it does not replace an actual measurement. Subgrade is rarely perfectly flat, and small variations in thickness add up. A free estimate from WR Concrete includes an accurate measurement so the order reflects the real site, not just the math on paper.
What actually drives the price up or down
As a rough guide, most homeowners see concrete slab pricing move with a handful of factors: total square footage and thickness, how much excavation and base prep the site needs, whether rebar or just wire mesh is called for, access for the truck or the need for a pump, and the finish quality requested.
A basement floor in a new foundation, where the walls are already up and the subgrade is relatively controlled, often prices differently than a standalone garage slab that needs its own excavation and base built from scratch. There is no single number that applies to every slab, which is exactly why a free estimate based on the actual project matters more than a quote based on square footage alone.
Frequently asked questions
- How thick should a concrete slab be?
- It depends on the use. A shed pad is typically around 4 inches, a garage slab is typically 4 to 6 inches depending on the vehicles it needs to support, and a basement floor is usually in a similar range with a vapor barrier underneath. The right thickness depends on the load and the soil, which is why a site-specific estimate matters.
- Do I need a vapor barrier under my slab?
- For a basement floor or any slab that will be finished as living space, yes, a vapor barrier is standard practice to keep ground moisture from migrating up through the concrete. An outdoor shed pad or driveway slab typically does not need one.
- Why does my slab need control joints?
- Concrete shrinks slightly as it cures and will crack somewhere. Control joints give it a planned, neat place to crack instead of random cracks across the surface. They are a standard part of a properly finished slab, not an optional extra.
- How long before I can drive on a new garage slab?
- As a general guide, a slab is typically safe to walk on within 24 to 48 hours, but it needs about 7 days before it can handle vehicle weight, and around 28 days to reach full strength. Timing can shift with weather and mix, so check with your contractor before loading it.
- Can I estimate the cost myself before calling a contractor?
- You can get a rough idea using the cubic yard formula (length x width x thickness in feet, divided by 27) to see roughly how much concrete the job needs. That gives you a starting point, but site conditions like soil, access, and base prep change the real cost, so a free estimate is the only way to get an accurate number.
- Does Massachusetts weather affect how a slab is built?
- Yes. Freeze thaw cycles in Massachusetts winters make a compacted, well-draining gravel base and air entrained concrete important for any slab exposed to the elements. A slab built without accounting for this is more likely to crack or heave after a few winters.
Related services
Found this helpful? Make us a preferred source on Google.
Ready for an exact price?
Get a free, no-pressure in-home estimate. Real numbers for your home, not a phone guess.