
Concrete Footings and Frost Depth in Massachusetts: Getting the Base Right
· By Wesley Martins da Rocha
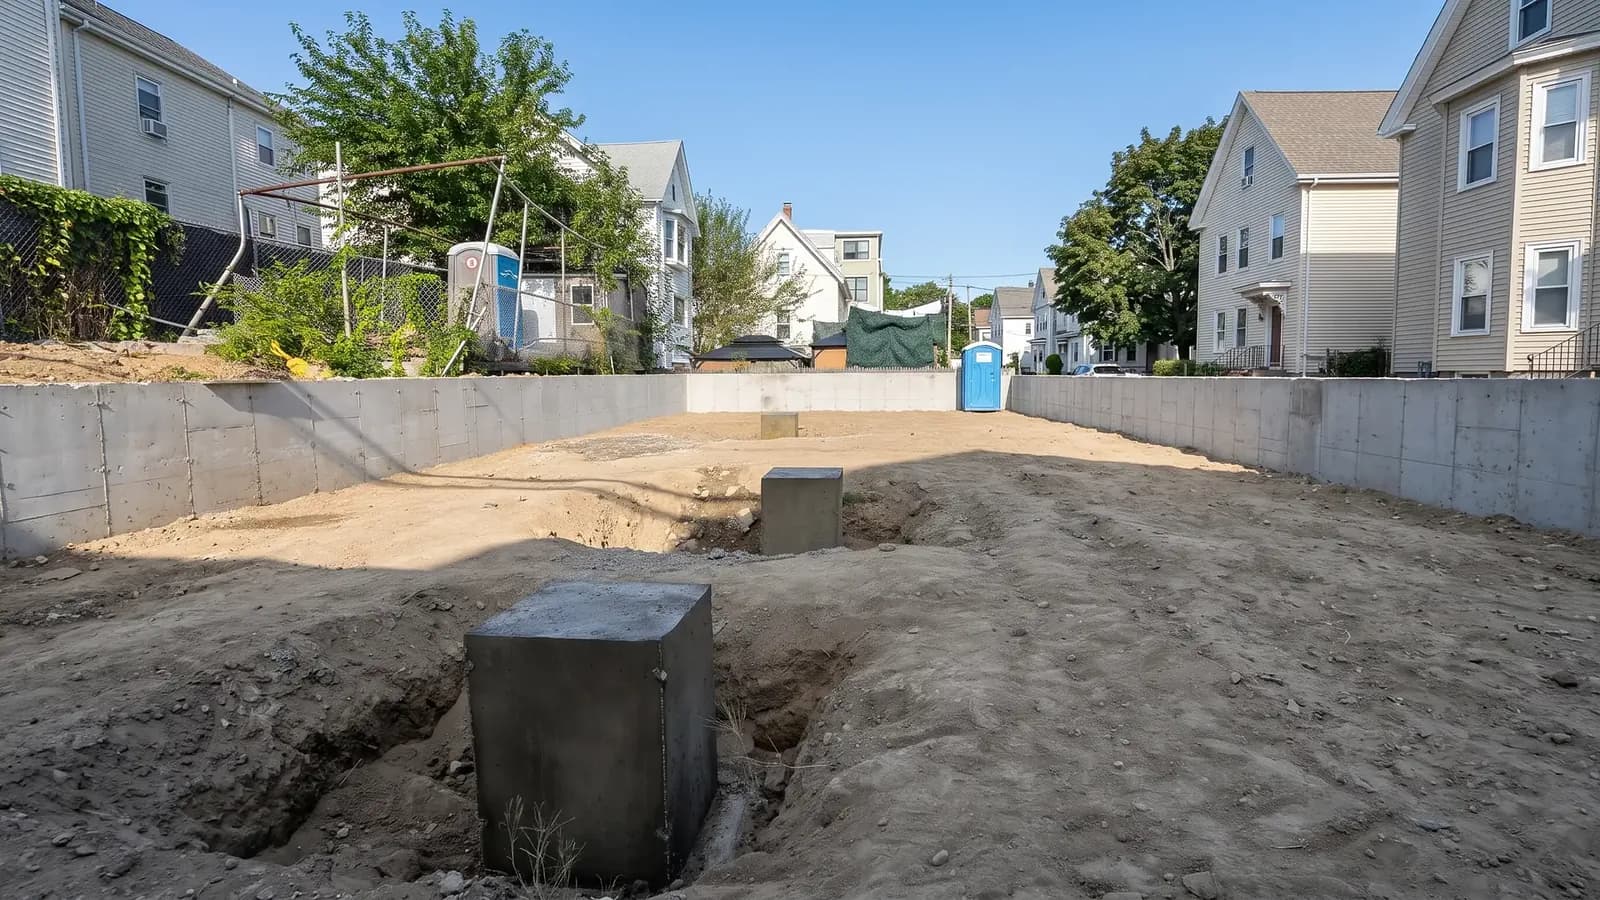
A concrete footing is not the part of a project anyone sees once the work is done, but it is the part that decides whether everything built on top of it stays put for decades or starts shifting within a few years. In Massachusetts, where the ground freezes hard every winter, footings have one extra job that homeowners in warmer states never have to think about: sitting below the frost line.
This guide covers what a footing does, why frost depth matters here, and what goes into getting a footing right for a foundation, a deck, a porch, or an addition. WR Concrete has worked on foundation walls, pier footings, and additions across Massachusetts.
What a footing actually does
A footing is the wide concrete base that sits underground and spreads the weight of a foundation wall, a column, or a post out over a larger area of soil. Without it, the weight of a structure concentrates on a small point of ground, and that point can settle unevenly over time, especially in soil that is not perfectly uniform.
Think of a footing as the part that turns a narrow wall or a single post into something the ground underneath can actually support without sinking or shifting. A foundation wall for a house has a continuous footing running underneath it. A deck post or a porch column instead sits on an individual pier footing, a column of concrete poured into the ground just for that one point of load.
Why frost depth matters in Massachusetts
Water in the ground expands when it freezes, and in Massachusetts the ground freezes every winter, sometimes for months at a stretch. If a footing sits above that frost line, the soil underneath it can freeze, expand, and heave the footing upward, then thaw and settle again the following spring. Repeat that cycle every winter and a footing that was never set deep enough will slowly move, cracking whatever is built on top of it.
The frost depth that footings need to clear is typically around 4 feet in much of Massachusetts, though the exact number is set by the local building code and can vary somewhat by town. Always check with your town before finalizing a footing depth rather than assuming a number from a different project or a different part of the state.
This is also why a footing poured too shallow is one of the most common causes of a cracked porch step, a leaning deck post, or a foundation wall that develops a crack within the first few winters. Getting the depth right the first time avoids a repair that is far more disruptive than the original work.
Footing width, thickness, and rebar
Beyond depth, a footing has to be wide enough and thick enough to spread the load the way it is supposed to. A continuous footing under a foundation wall is typically wider than the wall itself, so the load transfers out into the soil rather than staying concentrated directly under the wall. The exact width and thickness depend on the soil conditions, the load the structure will carry, and what the local building code calls for.
Rebar inside a footing adds tensile strength that plain concrete does not have on its own. Concrete handles compression well but resists bending and pulling forces poorly, so steel reinforcement placed correctly inside the footing keeps it from cracking under the kind of stress that soil movement, frost, or an uneven load can put on it over the years.
Skipping rebar, or placing it incorrectly, is not something you can see once the footing is poured and backfilled, which is exactly why it matters to get it right the first time rather than hoping it holds.
Pier footings for decks, porches, and additions
A deck, a porch, or a small addition does not always need a continuous footing. Often the structure rests on individual pier footings, each one a column of concrete poured into a hole dug (or augured) down below the frost line, with a post or a bracket anchored into the top. Each pier footing has to independently reach frost depth, since a shallow pier is exactly as vulnerable to heaving as a shallow continuous footing.
WR Concrete has worked on pier footings for decks, porches, and additions across Massachusetts, and the same principle applies every time: the hole has to actually reach the required depth, the base of the hole has to be solid rather than loose disturbed soil, and the concrete has to be placed and cured properly before any weight goes on top. A pier that looks fine on day one but was poured a foot too shallow is a problem that shows up later, not immediately.
Soil conditions and ledge
Not all soil in Massachusetts behaves the same way, and what is underground on a given lot changes how a footing gets built. Loose, sandy soil compacts and drains differently than dense clay, and clay holds water longer, which can matter for how a footing area drains after it rains or when snow melts.
Ledge, meaning solid bedrock close to the surface, is common enough in parts of Massachusetts to come up regularly on footing work. Hitting ledge can actually work in a project's favor, since solid rock is an excellent bearing surface, but it can also mean extra work to break through rock. Knowing what is underground before footings are dug avoids surprises partway through a project.
Inspections before the pour
In Massachusetts, footing work for a foundation or a structural addition typically needs to be inspected by the local building department before concrete gets poured, since once concrete covers the excavation, there is no way to verify the depth or rebar placement afterward. The homeowner or their builder coordinates that inspection, and the inspector checks that the footing reaches the required frost depth and sits on undisturbed, stable soil.
Pouring before an inspection has signed off, or skipping it where one is required, is not worth the risk. If a problem turns up later, there is no way to fix it without digging the footing back up.
Drainage and waterproofing on foundation walls
Footings do not work in isolation from the foundation wall above them. Water that collects around a foundation, whether from rain, melting snow, or a high water table, puts pressure on both the wall and the footing underneath it if it is not directed away properly. A footing drain, often a perforated pipe set in gravel right alongside the footing, gives that water somewhere to go instead of building up against the wall.
Waterproofing the foundation wall itself, a membrane or coating applied to the exterior below grade, keeps water from working its way through the concrete over time. Combined with a properly sloped yard, these details are what keep a basement dry for decades instead of becoming a recurring problem.
Frequently asked questions
- How deep do footings need to be in Massachusetts?
- Frost depth in much of Massachusetts typically runs around 4 feet, but the exact required depth is set by the local building code and can vary by town. Always confirm the specific requirement with your town before finalizing a footing design.
- What happens if a footing is poured above the frost line?
- Soil underneath a shallow footing can freeze and expand in winter, then thaw and settle in spring. Repeated over several winters, that cycle heaves and shifts the footing, which can crack a foundation wall, a porch step, or a deck post connected to it.
- Do deck and porch posts need footings as deep as a house foundation?
- Yes. Pier footings for a deck, porch, or small addition still need to reach the local frost depth, the same as a continuous footing under a foundation wall. A shallow pier footing is just as vulnerable to frost heave as a shallow foundation footing.
- Why does rebar matter in a footing?
- Concrete resists compression well but is weak against bending and pulling forces. Rebar placed correctly inside a footing adds the tensile strength concrete lacks on its own, helping the footing resist cracking from soil movement or uneven loads over time.
- Who sets up the footing inspection before the pour?
- The homeowner or their builder coordinates with the local building department to get the footing inspected. The inspector checks that the footing reaches the required frost depth and sits on stable, undisturbed soil before concrete is poured, since there is no way to verify that once the footing is covered.
- What if I hit ledge or rock while digging a footing?
- Ledge, meaning bedrock close to the surface, is fairly common in parts of Massachusetts. It can actually serve as a strong bearing surface for a footing, but depending on the required depth it may also mean extra work to break through rock. A free estimate is the best way to find out what a specific lot involves before work starts.
Related services
Serving
Found this helpful? Make us a preferred source on Google.
Ready for an exact price?
Get a free, no-pressure in-home estimate. Real numbers for your home, not a phone guess.